maximalist kitchen transformation
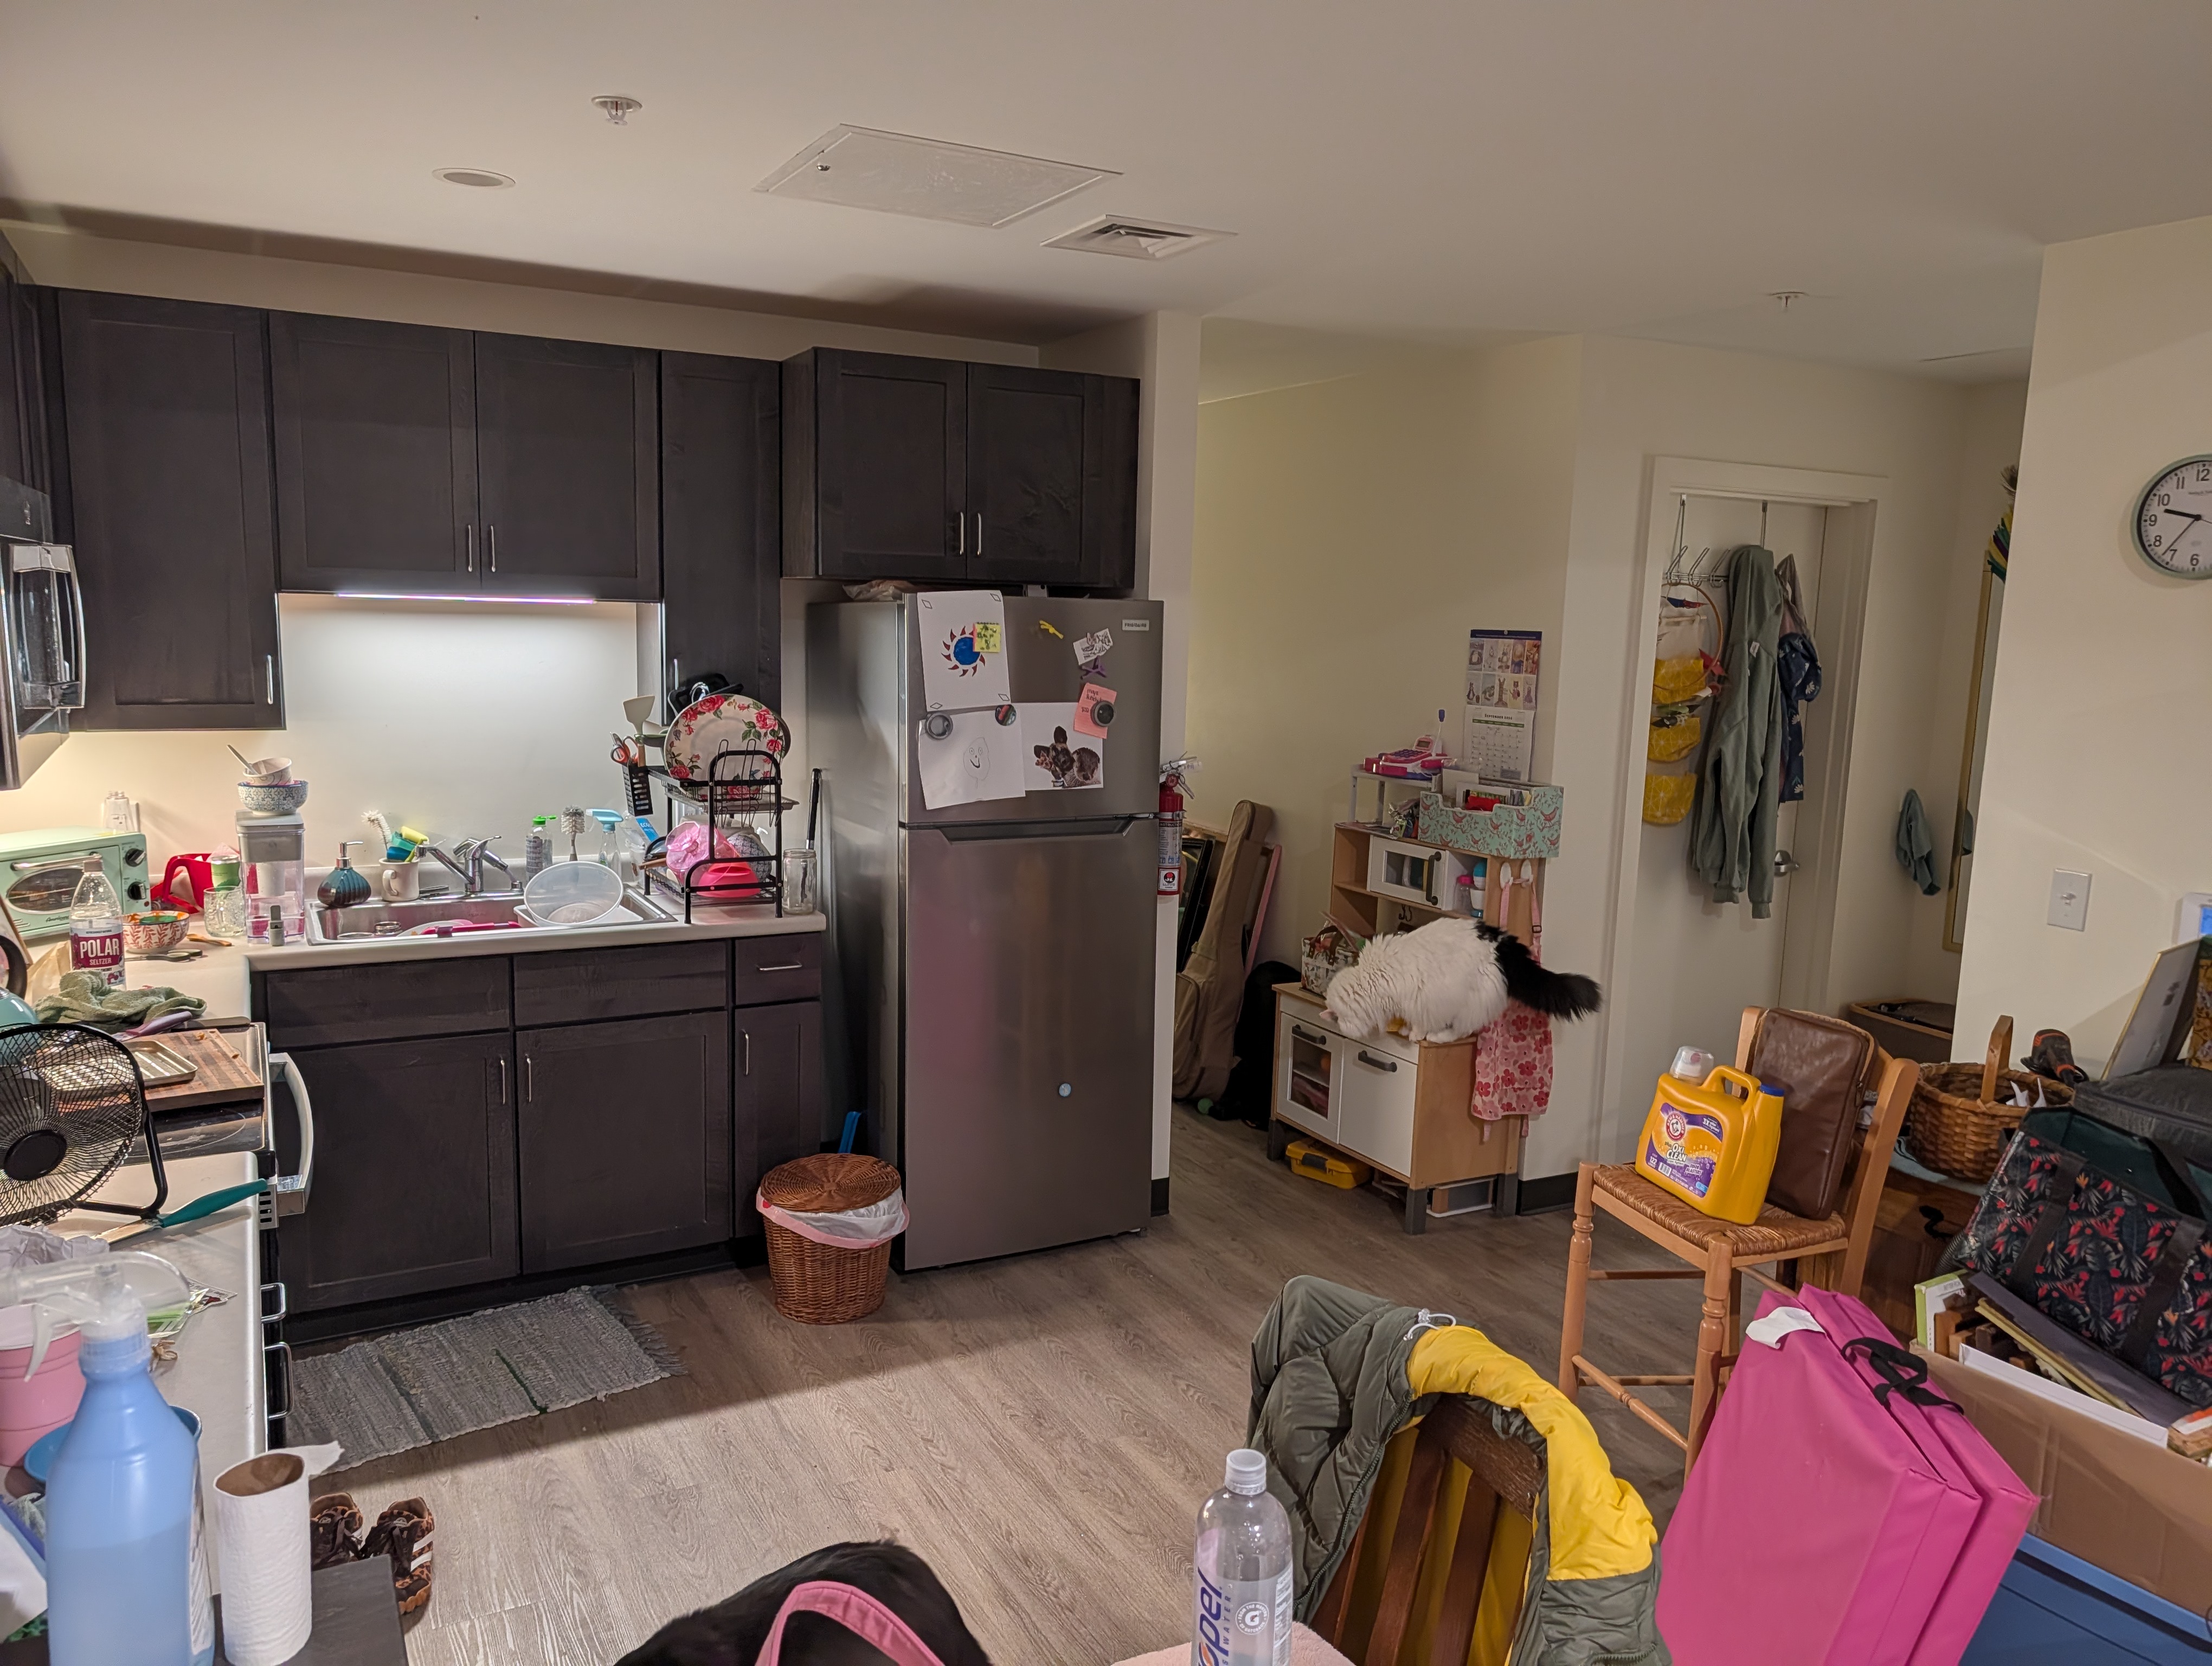
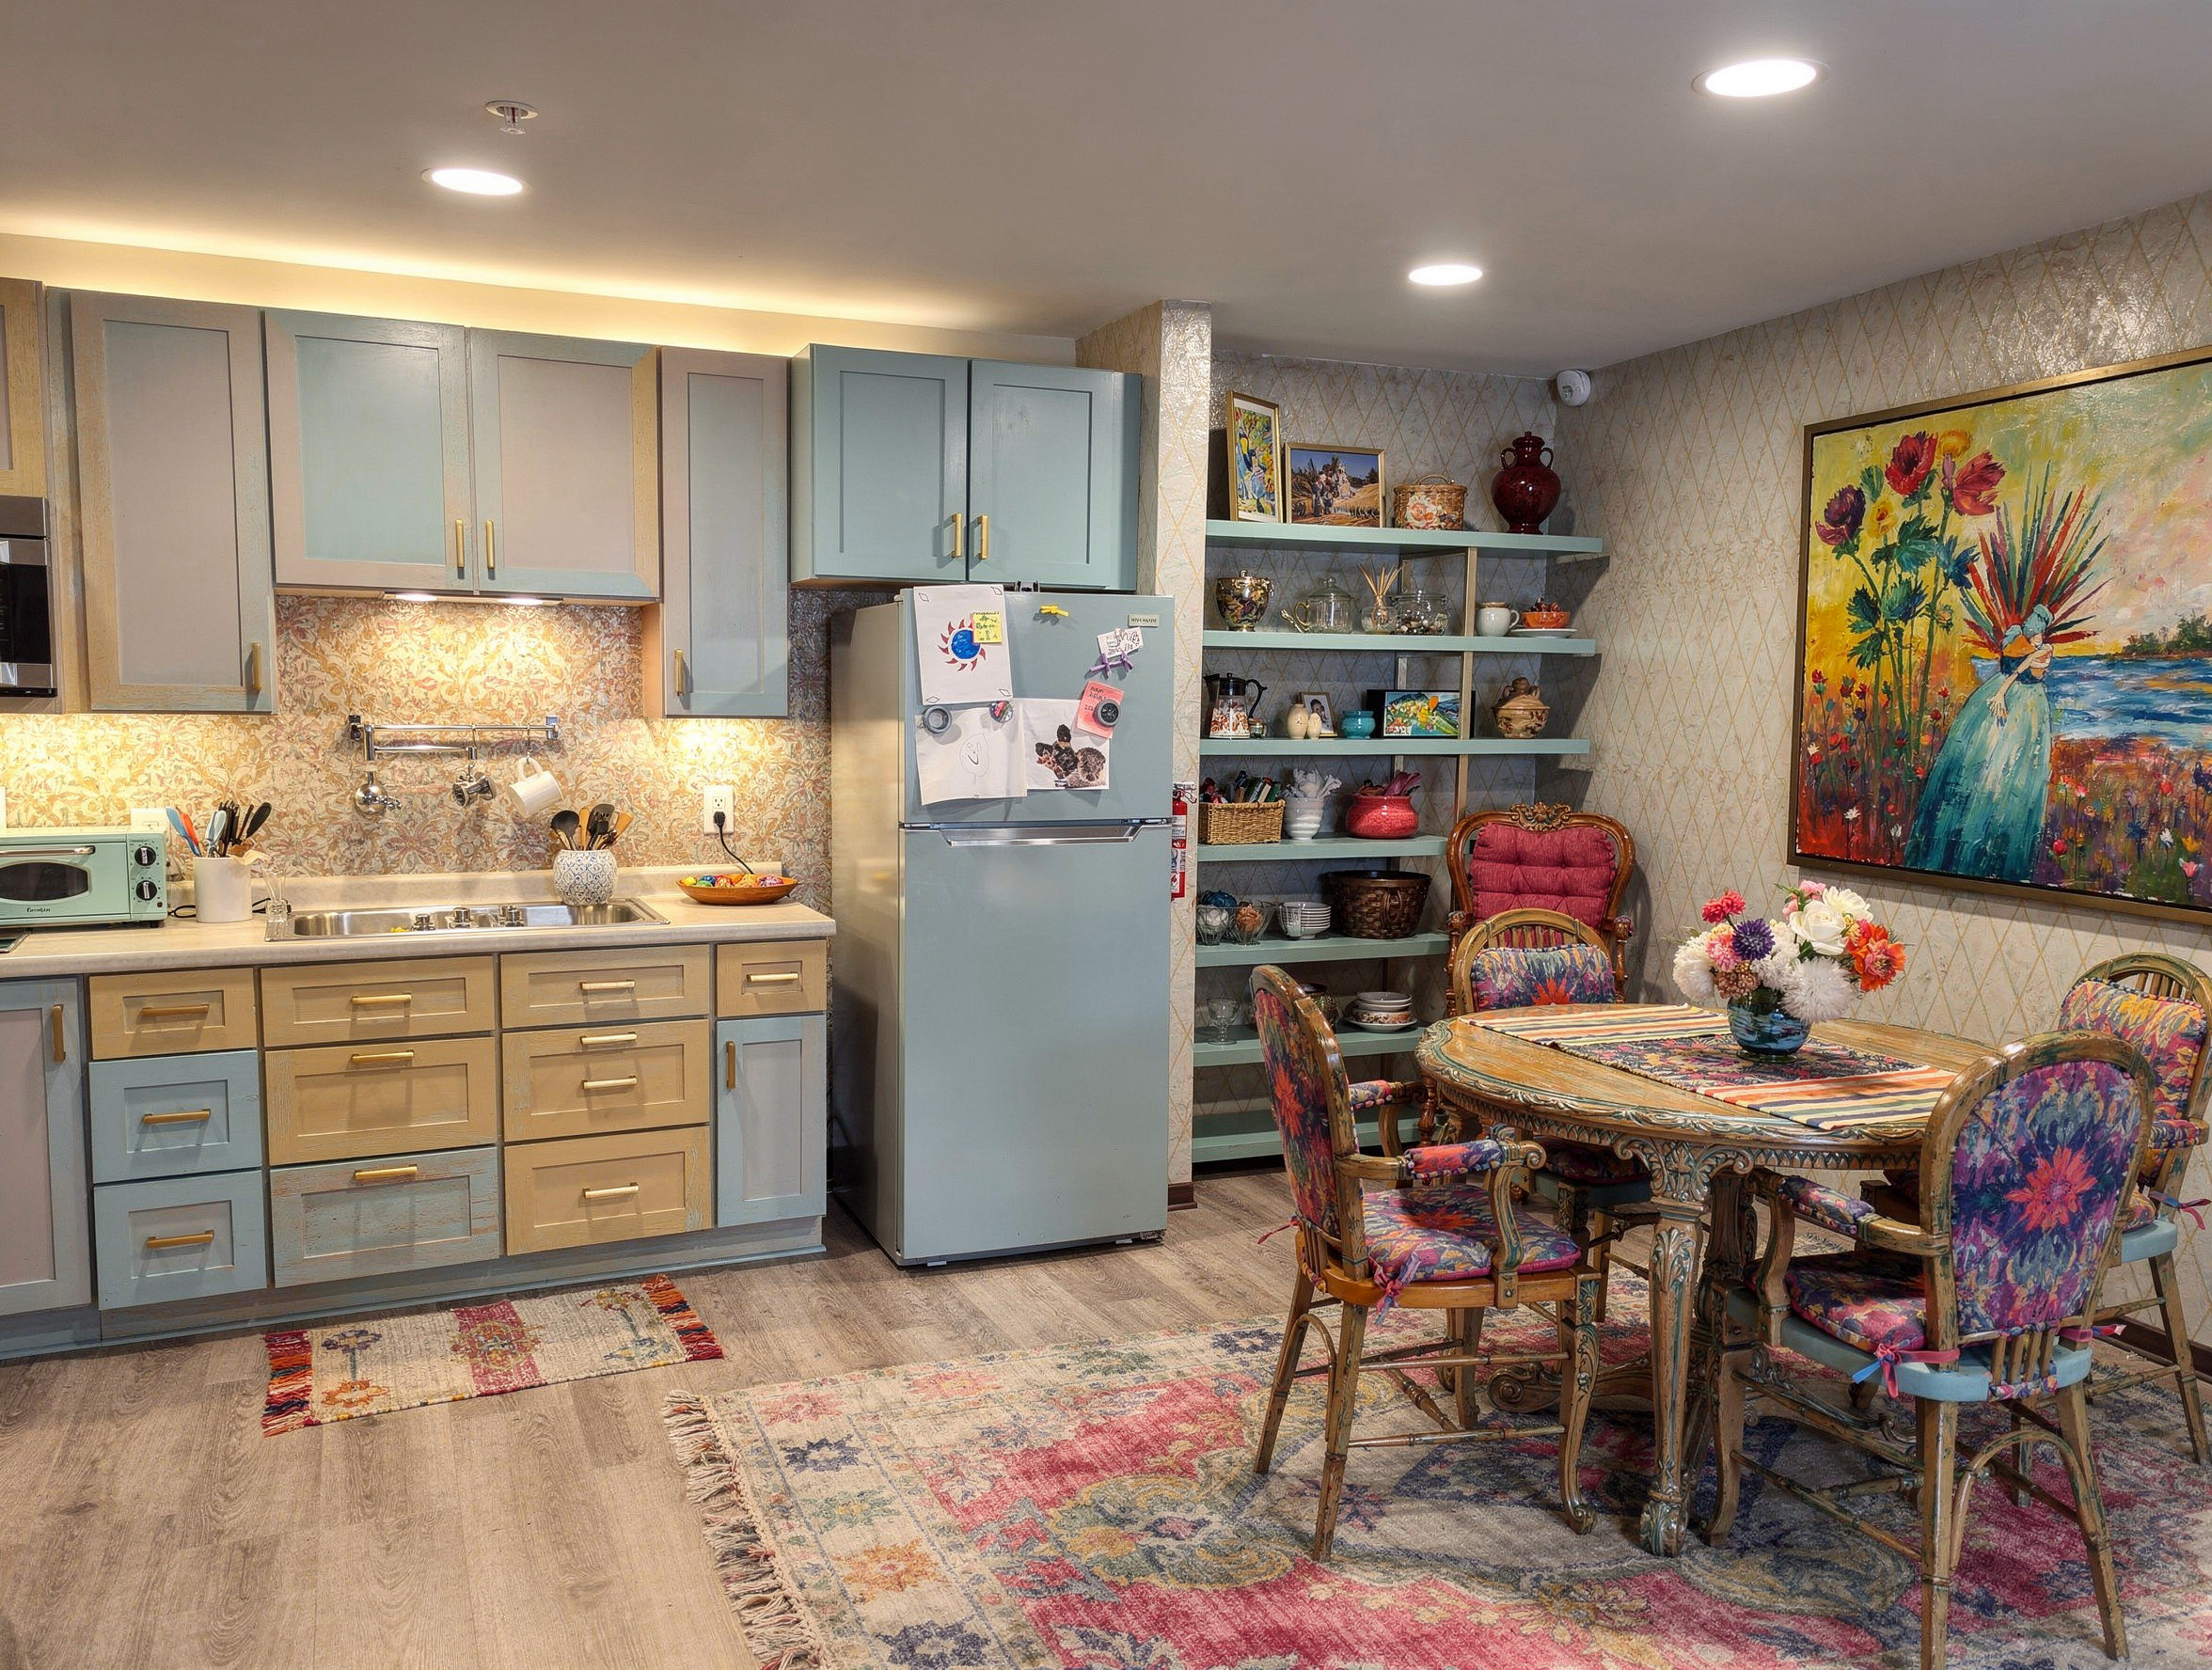
See how a real kitchen changes with a maximalist direction while its architecture, windows, and camera angle stay recognizable.
The brief
Design direction
“Redesign this kitchen with updated finishes, functional storage, good lighting, and a polished everyday layout. Create a maximalist interior with layered color, bold patterns, collected decor, and expressive statement furniture. Keep the existing camera angle, architecture, windows, doors, and room layout. Preview a realistic room redesign that helps the user decide before spending money.”
The redesign keeps the room’s permanent structure and viewpoint in place, making the comparison useful for evaluating finishes, furniture scale, lighting, and overall atmosphere before spending money.
Try this look in your room
Upload a room photo and preview the decision before you buy furniture or start remodeling.
About this AI room redesign
This page shows an AI-generated concept, not a construction drawing or exact product specification. Use it to compare a possible maximalist direction against the real space, identify ideas worth pursuing, and communicate preferences before purchasing furniture or hiring a contractor.
Can I create a version for my own room?
Yes. Upload a clear photo, describe the result you want, and Room Reimagined will preserve the visible structure while generating a new interior concept.